This blog is devoted to my architectural sketching adventures and musings about the integration of architecture and sketching.
I hope not only to share my own on-location architectural sketches but provide tips and methodologies for sketching and understanding architecture.
Also, most importantly, I wish to explore ways in which, in a digital age, we can not only defend but
promote freehand sketching within the architectural profession.

Tuesday, February 21, 2012

Its all Greek to me..,,

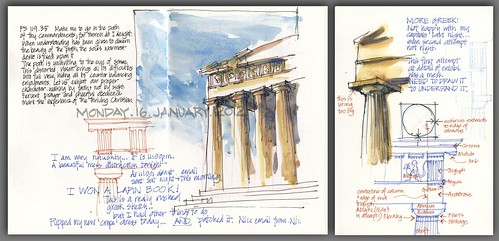
120117 Its all Greek to me
I have been having a break from posting but still trying to do a spread a day in my sketchbook to record the random events of the day. These two pages, from a few weeks ago start a little adventure I plan to have during my evening post dinner cup of tea. I am going to start exploring what I see as essential elements of architecture. Having a knowledge of these things help enormously when sketching architecture.

I am going to start with the classical orders (fancy name for different types of columns and the bits on the top) There are 3 of them: Doric, Ionic and Corinthian ... In fact they became five during the renaissance (tuscan and composite were added) My history of architecture is not to be totally trusted and will be ultra simplified but I will try not to be too incorrect. The 3 orders were codified by the Romans...but they got them from the Greeks. So I am starting with the Greek Doric.

Anyway... Here are my fun, too late at night, sketches of the Doric order. Including the mistakes I made along the way because I drew first and looked second!?!
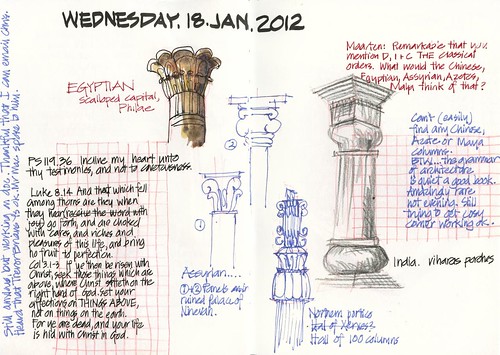
120118 Columns for my Egyptian, Assyrian(?) and Indian friends
When I posted the above page on flickr, Maarten pointed out that I was a little narrow in my definition of THE orders. Last night I could find any Chinese, Aztec or Mayan columns easily in my library BUT I found these....
So I hope I didn’t offend any one in this regard?!?! I am very grateful to Maarten for pointing my shortcomings... It is great to get such feedback and to then lead me down a little tangent...so thanks!!!

Saturday, February 18, 2012

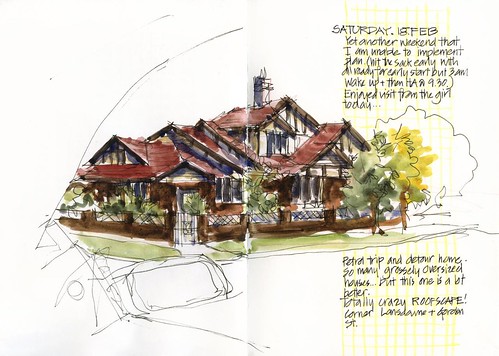
Sketching complicated roof forms

120218 Crazy Roof Extension
This was a very challenging roof to draw! But rather than stressing about getting the perspective perfect, I am starting to be confident that my loose linework and paint can sometimes hide the wonkiness. The question is how much wonkiness can you get away with?

I like to drive around suburban blocks looking for houses that catch my eye. Sketching from the comfort and security of my car!

Many hideously overscaled new houses...so this one stood out this afternoon and it also fits in with the USK AUS monthly theme of Roofscapes. Yes.... we have decided to have our own monthly theme...for more details visit our flickr or facebook.
www.facebook.com/pages/Urban-Sketchers-Australia/29145153...
www.flickr.com/groups/uskaustralia/

I think I will try some more complicated roofscapes in the next few weeks.

Tuesday, February 14, 2012

Finishing off my week with architecture sketching late at night!

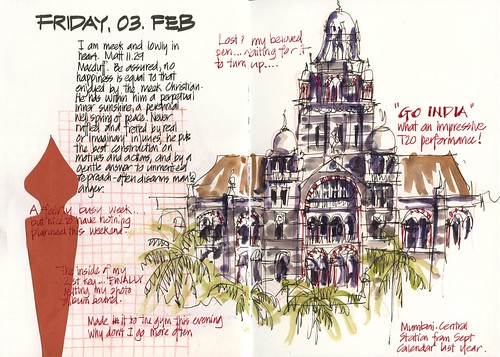
120203 Friday night architecture sketching

Instead of my goal of posting once a week... I seem to be only averaging once a month. I will try to step it up again.
I haven’t really had any time lately to be out on the streets sketching buildings and it has been raining a lot, but I still seem to keep up my usual late Friday evening architecture sketching.
This was a sketch I did two weeks ago.... Instead of my often late night Baroque sketching... it was Indian Architecture sketching while watching an impressive performance by the Indian cricket team....
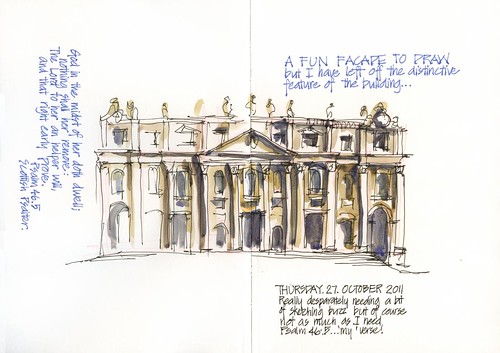
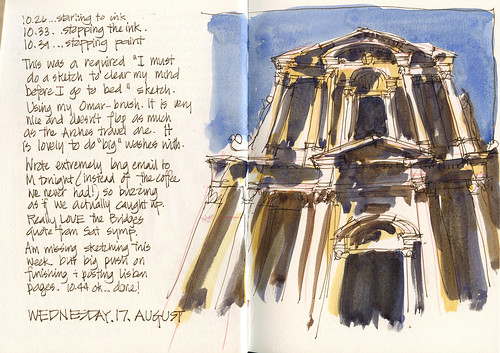
Although I MUCH prefer to sketch on location, sketching from photos is such a good way to practice...and it seems that I find Baroque sketching relaxing late at night.
Here are some other ones (some mid -week!)
111027 My usual Barouqe sketching therapy
110817 Late night Baroque sketch-mid week!
110214 Not just another usual late night Baroque doodle

If you missed it - I have explained why I like sketching baroque so much here

Monday, January 16, 2012

A holiday from sketching architecture

I spent my two week summer holidays at home sketching around Sydney as if I was a tourist. I feel I didn't sketch much architecture... but from the look of this post I did more than I realised....

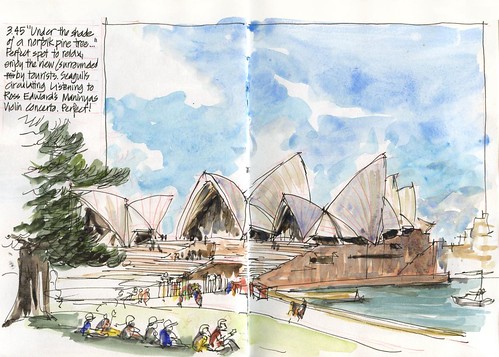
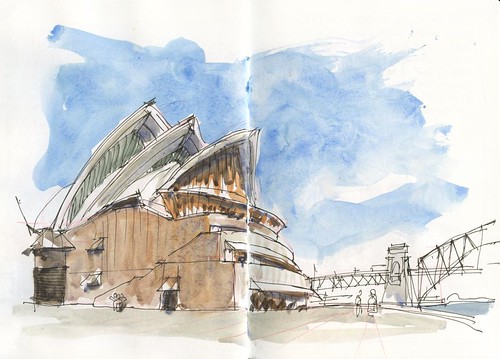
My first day was the ultmiate tourist day ... I ended up sketching that buidling again (the Sydney Opera House)
Summer! 23FR_09 SOH from Botanic Gardens
Summer! 23FR_10 SOH Between the shells
Between the shells - the door to the left is the loading dock! I drew another two sketches of this building on that day... but won't bore you with them.
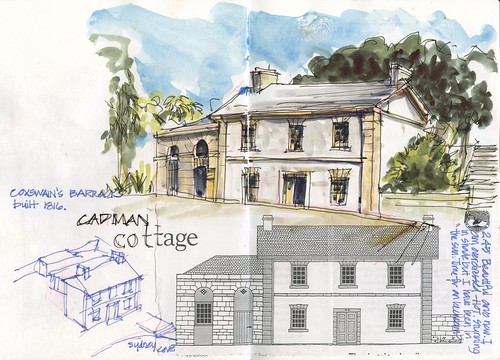
Summer! 23FR_08 Cadman Cottage
On the other side of Circular Quay....
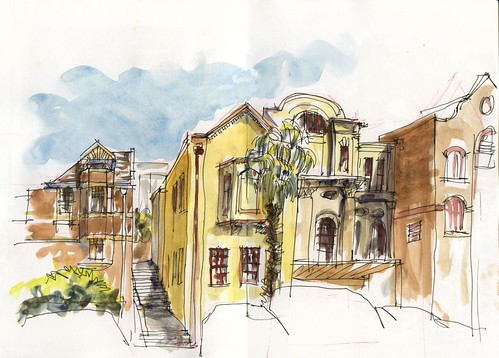
Summer! 23FR_07 Circular Quay West
Just up the road from that.
Summer! 24SA_03 Back to Martin Place
On my second day (which was Christmas Eve) I sketched the tree in Martin Place with the GPO tower in the background. This seems SOOO out of date and old news now doesn't it!
Summer! 24SA_07 Hyde Park Barracks Exterior
Then a morning in a great museum - The Hyde Park Barracks
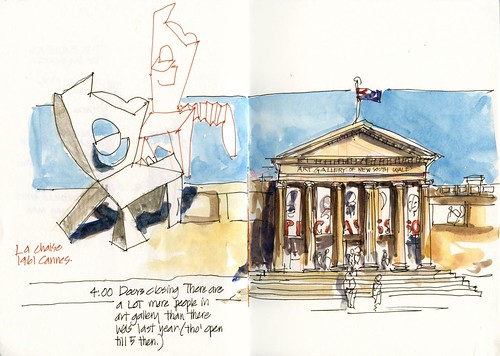
Summer! 24SA_12 Picasso Chair and Art Gallery Exterior
Afternoon in the Art Gallery and then I sketched the exterior of the buidling at closing time.
----
After Christmas I went up to the BLue Mountians for a few days and although my focus was grand vistas I did sneak a few building sketches in...
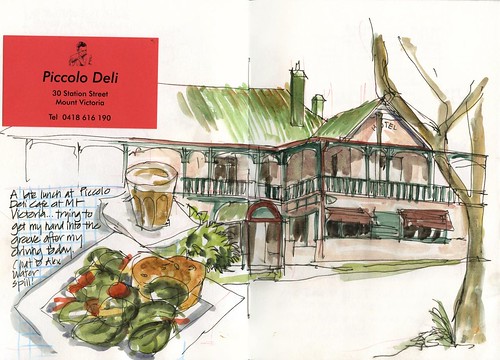
Summer! 27TU_05 Mt Victoria Lunch
Managed to sketch architecture in the background during lunch
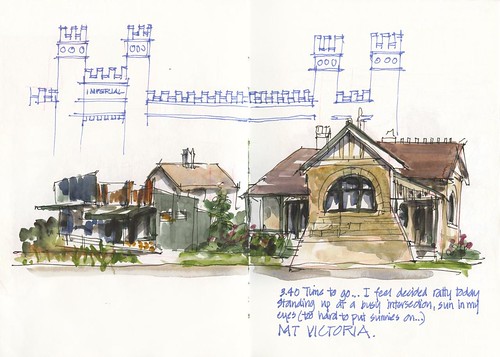
Summer! 27TU_06 Mt Victoria Buildings
And then a few cute buidlings in Mt Victoria.
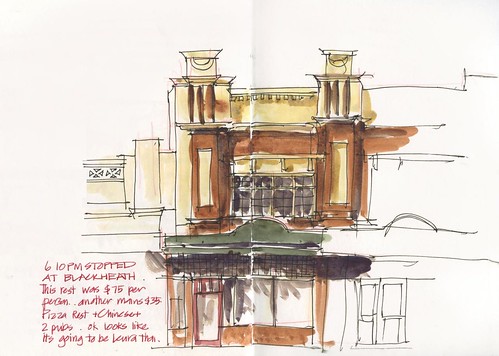
Summer! 28WE_10 Blackheath looking for dinner
A shop in Blackheath....

------
During my second week I have some days at home, and then sketch meetups with some of my Sydney sketching friends
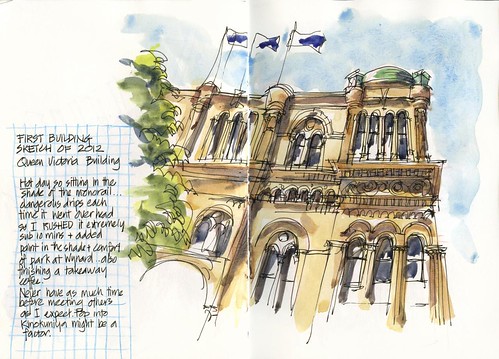
Summer! J04WE_03 Queen Victoria Building
a quick sketch of QVB
Summer! J04WE_06 Cute old Substation
An abandoned sub station with the Harbour Bridge in the background
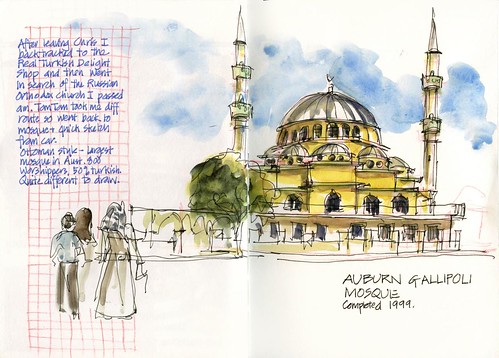
Summer! J05TH_04 Auburn Gallipoli Mosque
The Mosque at Auburn - home to the Turkish community... the start of my world tour of Sydney suburbs.

I will leave my final day's sketching for another post!

So.. I suppose I did a fair share of architectural sketches even when I think that I am not...

Wednesday, November 30, 2011

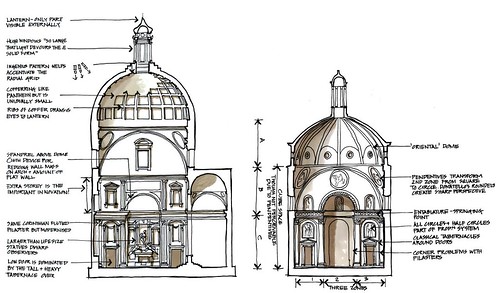
San Lorenzo Chapels

2004 San Lorenzo Chapels Florence

I love notated drawings... here is a very neat sketch of mine from 2004 - comparing two chapel in San Lorenzo Florence

Monday, November 21, 2011

More sketches from the archive

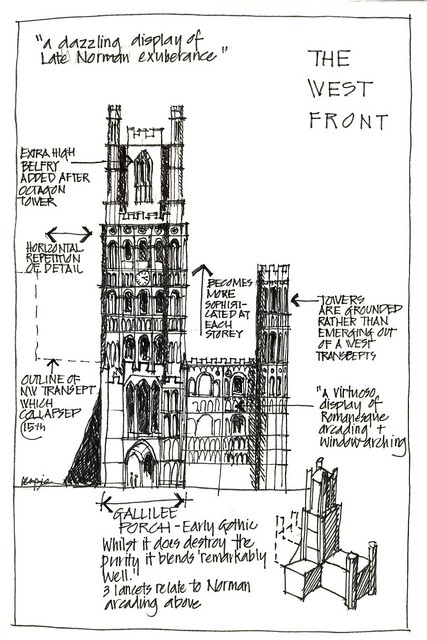
2000 Ely West Front
Ely Cathedral
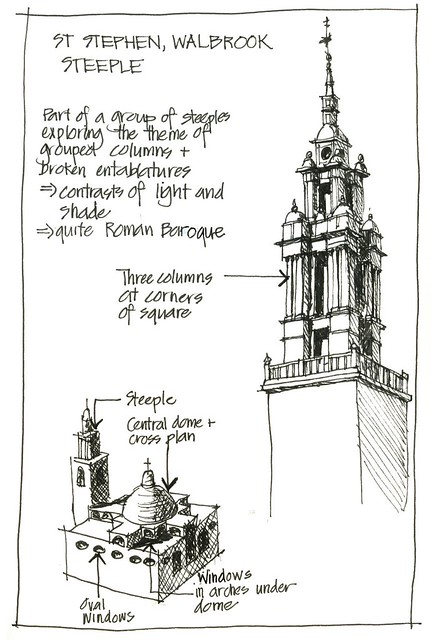
2000 St Stephens Walbrook
St Stephens Walbrook
Following on from my last post....There is a big difference between sketching from the comfort of your desk and sketching out on location. Here are some of my typical ‘desk sketches’ dating from 2000. These are sketches that I did from photos post trip to the UK. I thought naively that I would be able to do this kind of sketch on location as easily as I could from the controlled environment inside my studio.

I did approx 50 sketches like these of elevations, plans, sections, small axonometric studies and detailed sketches from the buildings that I visited during my first trip to the UK in 2000. These two pages were my favourite....but there were a lot of pages with distorted perspectives and over hatched sketches. I might put them together as an issuu edition one day.....

Friday, November 18, 2011

The passage of time

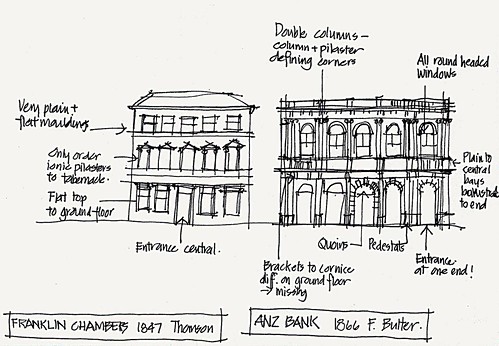
2005 'first' SKETCH - buildings in Hobart Tasmania

A sketch from 2005. Perhaps my first ever on location sketch (ie. where I sat down specifically to do a sketch as opposed to uni assignments or little doodles)This was one single sketch that I completed during my week visit... done sitting down in a bus stop opposite these two buildings.

This is what I wrote in my photo album at the time about this experience

"It was in the sun and so was beautiful temperature wise. The lanes of cars whizzing past was perhaps the least attractive part but I didn’t really notice as I opened my notebook and actually attempted to do a sketch of the two buildings opposite me.The sketch was pathetic - but the experience of actually looking and then recording a building on location was so novel for me that I think one of the highlights of the trip! It was also a bit of a break through in my ideas about how to look, learn, record and enjoy architecture.
I spent more time looking at the Butler building but this one was quite nice as well! I more considered it in contrast to the more elaborate building to the right.
I realised after attempting this sketch that I would be better off sketching diagrams and details rather than try to draw the whole elevation accurately - this is just too hard for me to achieve on location - at the moment anyway, till my skills improve!"


I find discovering these kind of early adventures with sketching fascinating and often strangely ironic! I was a fanatical photographer at the time and this sketch was such hard work.

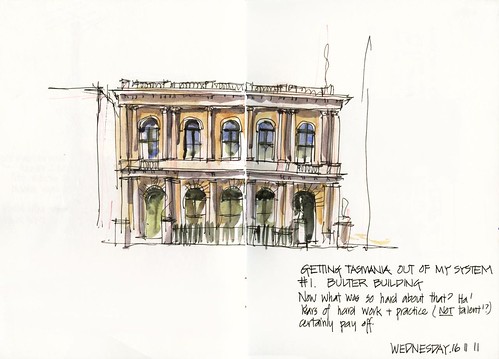
So of course a few days after re-discovering this sketch...I did a very quick sketch of it....
111116 Getting Tasmania Out of My System 1
Of course, these days, I just do this kind of sketch as a matter of course... while there are a few interesting quirks with this facade, I would not call it 'hard' now!

ah... practice practice practice.... anything is possible (almost) when you have desire and dedication to hard work.

LinkWithin